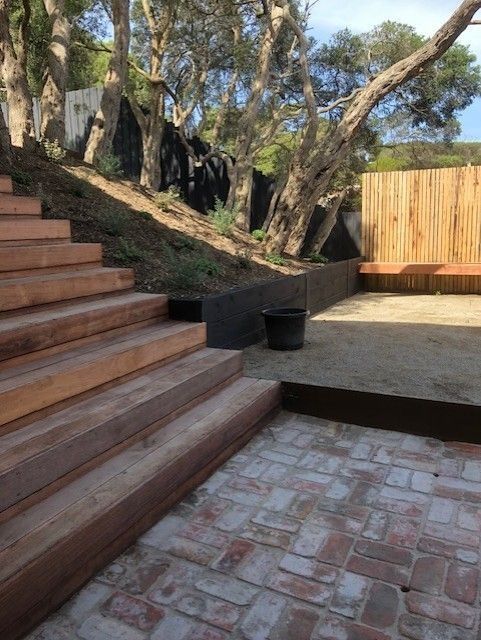
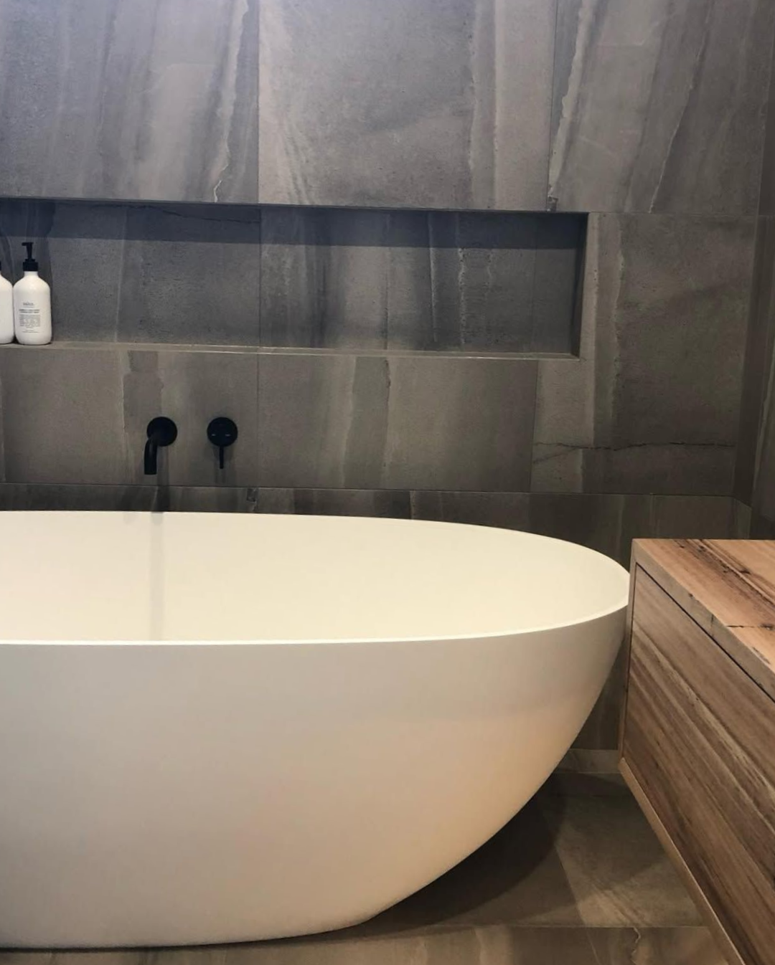
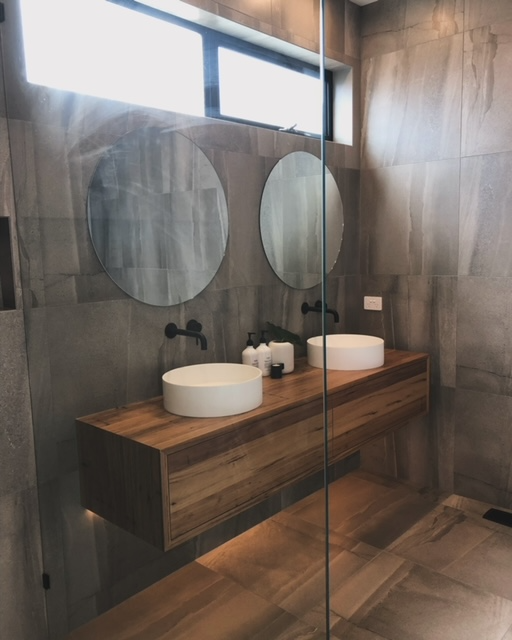
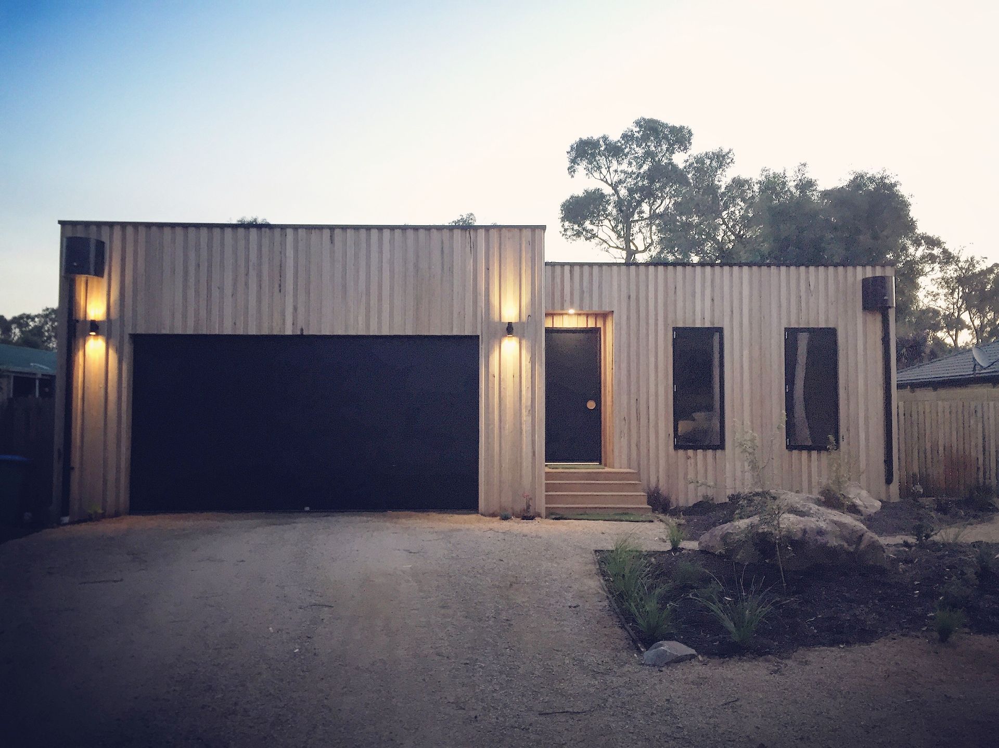
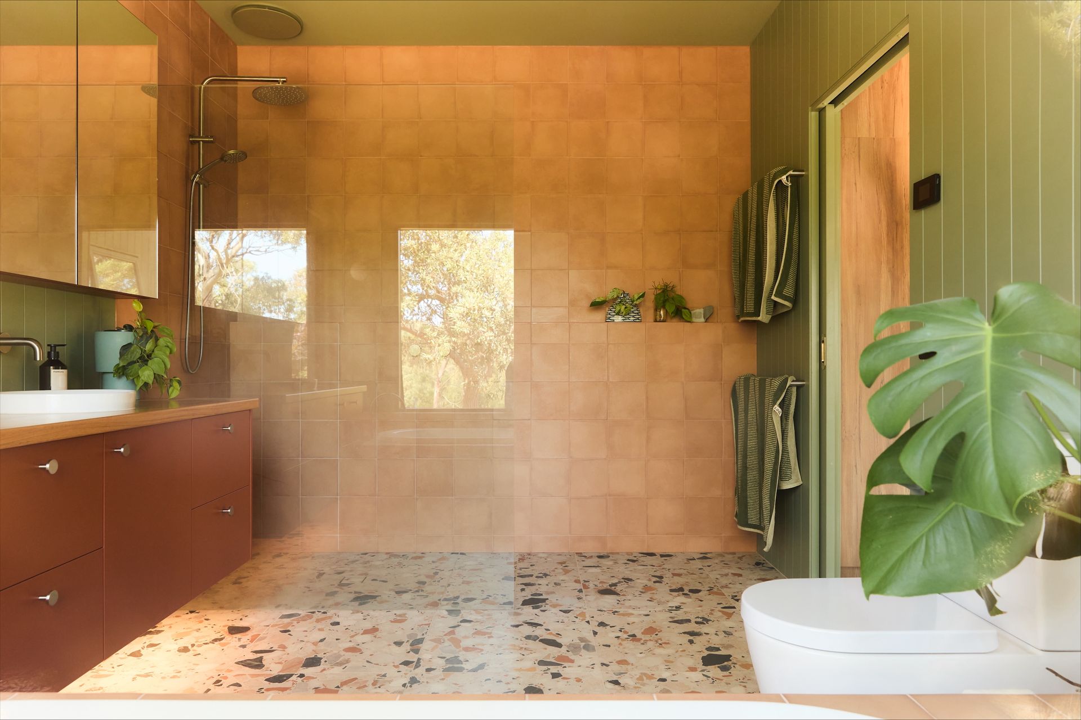
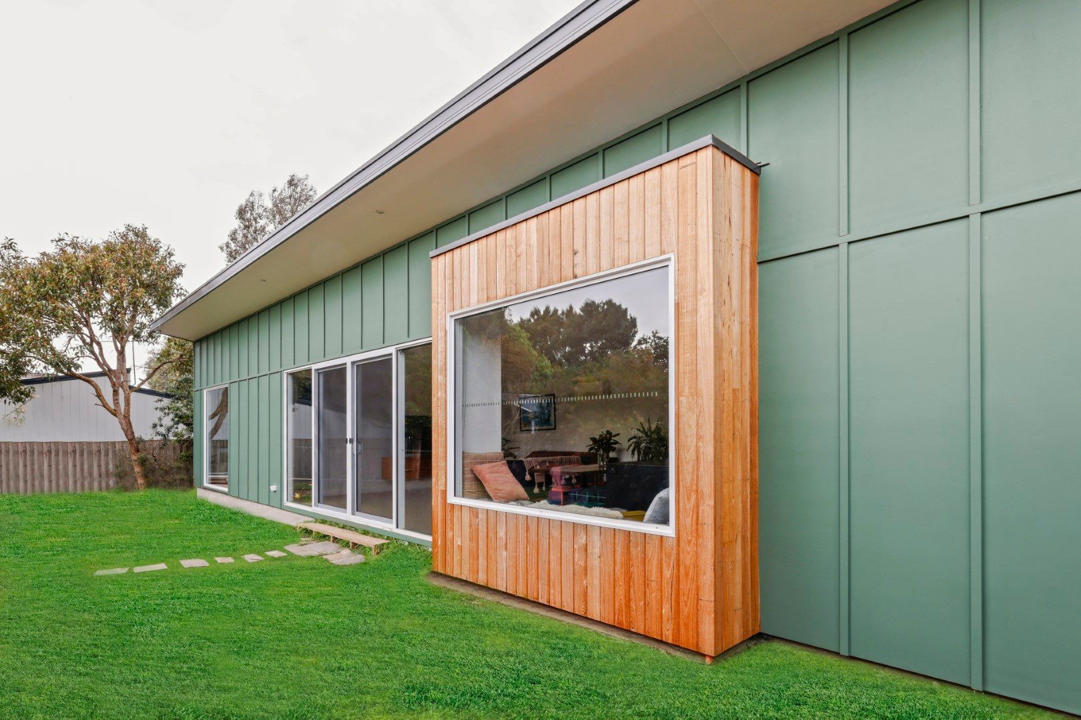
Set against the coastal landscape of Blairgowrie, this architecturally designed home by Peninsula Eco Constructions embraces a seamless connection between natural materials, thoughtful design and relaxed coastal living.
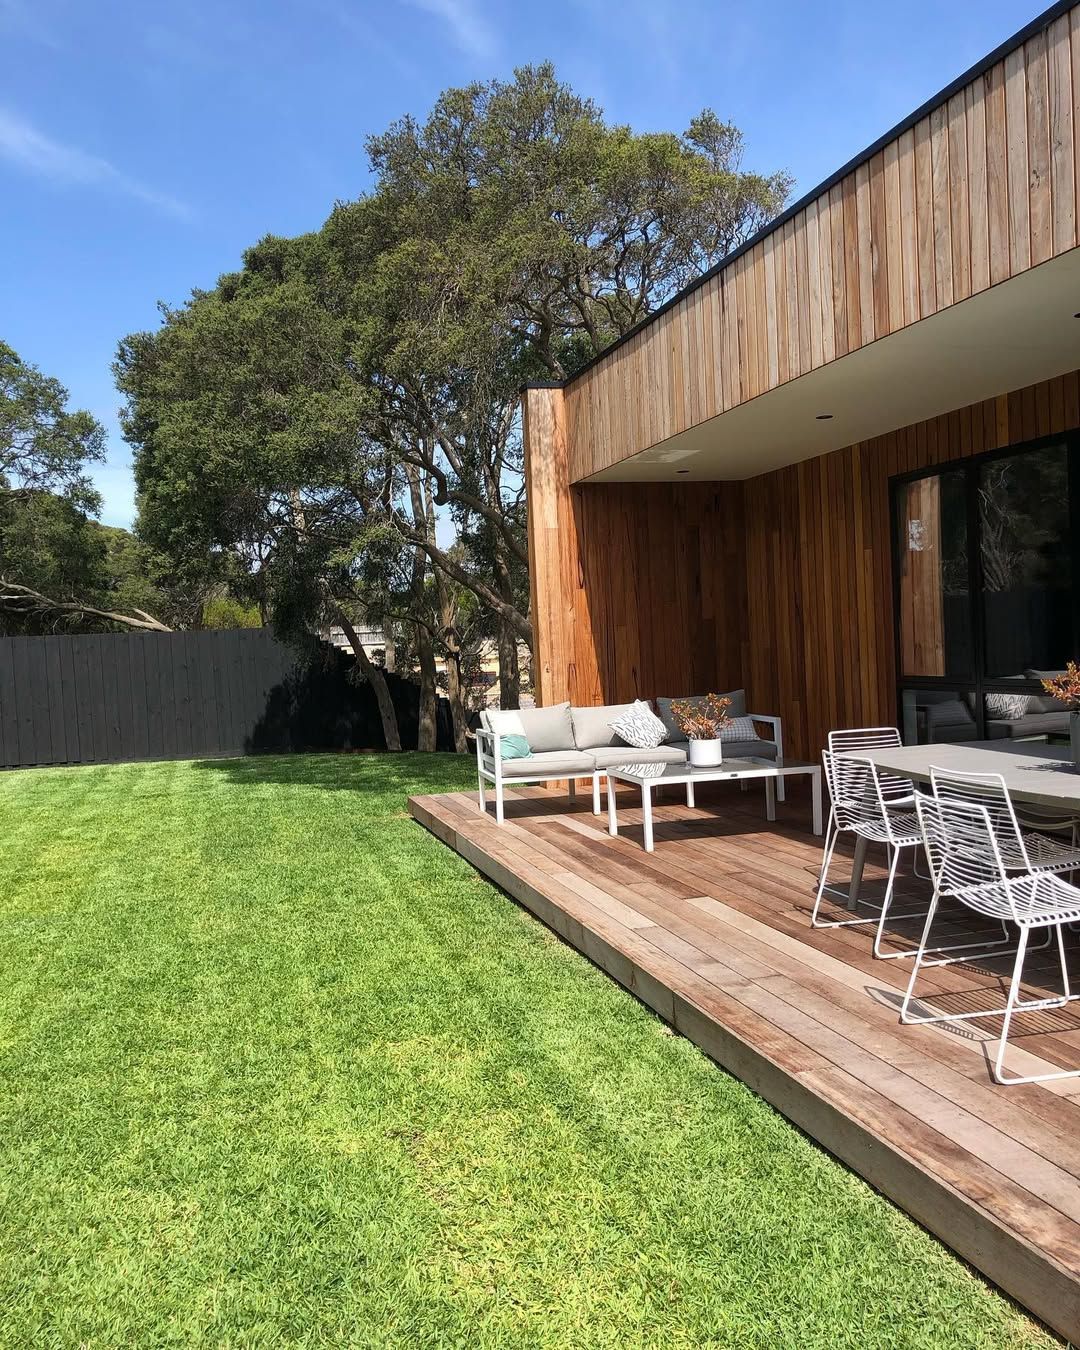
Wrapped in warm Blackbutt timber cladding, the home blends beautifully with its surroundings, while oak flooring and light-filled living spaces create a warm and timeless interior. The refined kitchen, featuring porcelain benchtops, balances functionality with understated elegance.
Designed for entertaining and retreat, the open-plan living spaces connect effortlessly with the outdoors, complemented by a feature fireplace, private wine cellar and secluded deck overlooking native gardens.
A thoughtfully crafted coastal sanctuary where architecture, craftsmanship and the natural landscape come together.